01
The staircase
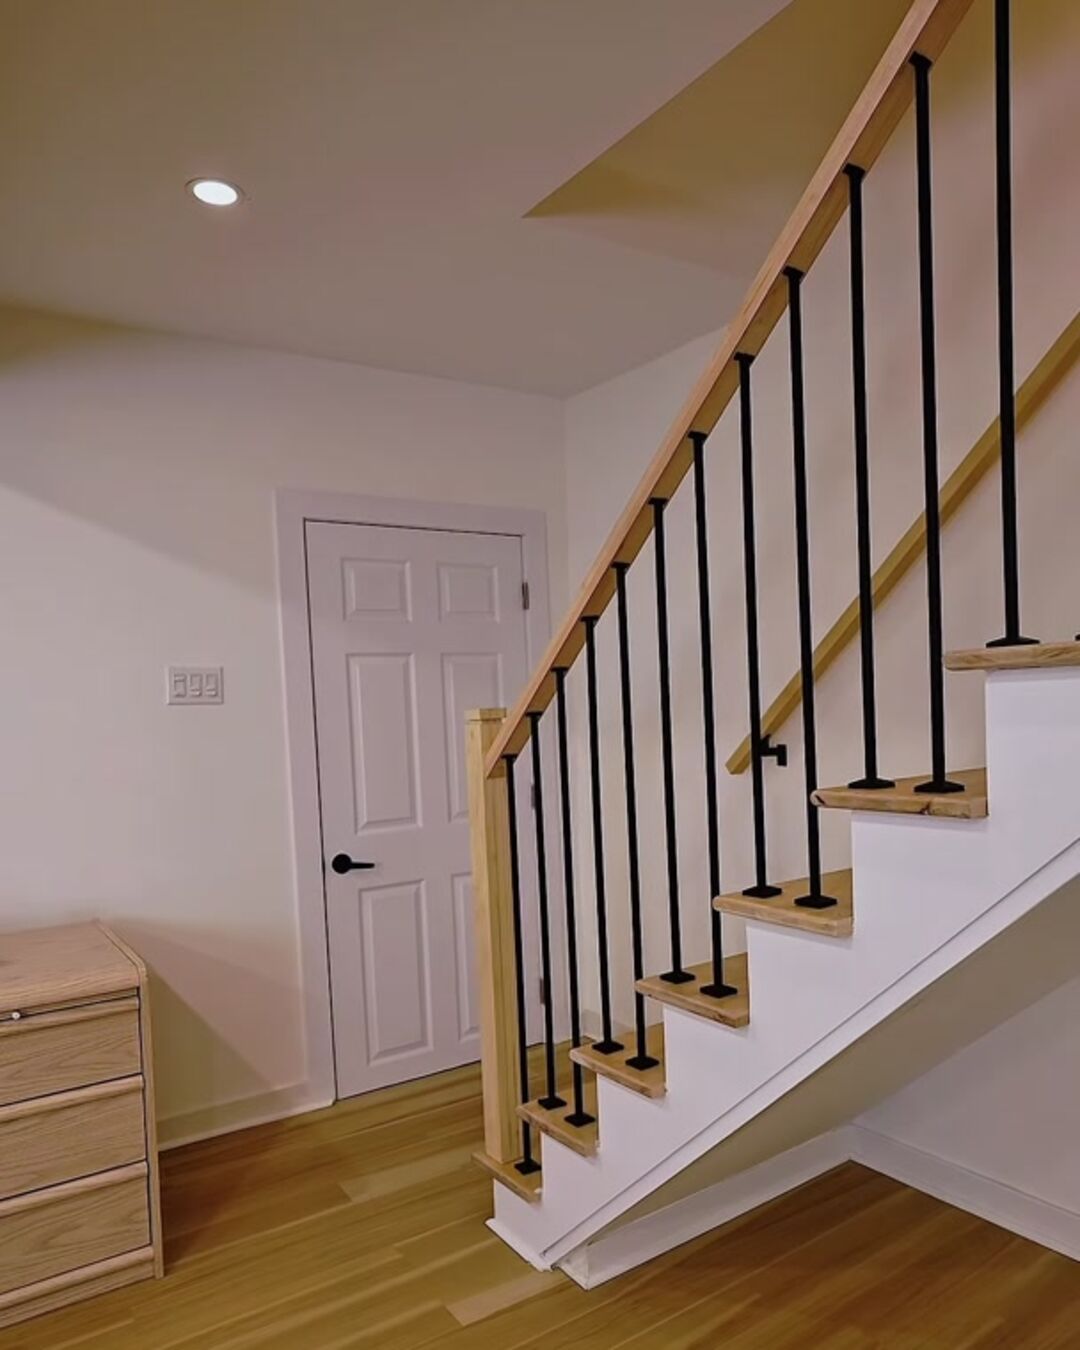
Light oak treads and handrail, matte black steel balusters, white stringer. An open stair that lets light through instead of cutting the room in two.
02 / Design
Design and space planning
The design division works the space before a single wall moves: layout plans, material selection and design documents handed straight to the build team.
Mormont Design
A drawing that ignores what happens on site gets expensive fast. Here the plans are drawn beside the people who will build them: what is drawn can be built, and the budget is discussed at the same time as the finishes.
Spaces
Light oak treads and handrail, matte black steel balusters, white stringer. An open stair that lets light through instead of cutting the room in two.
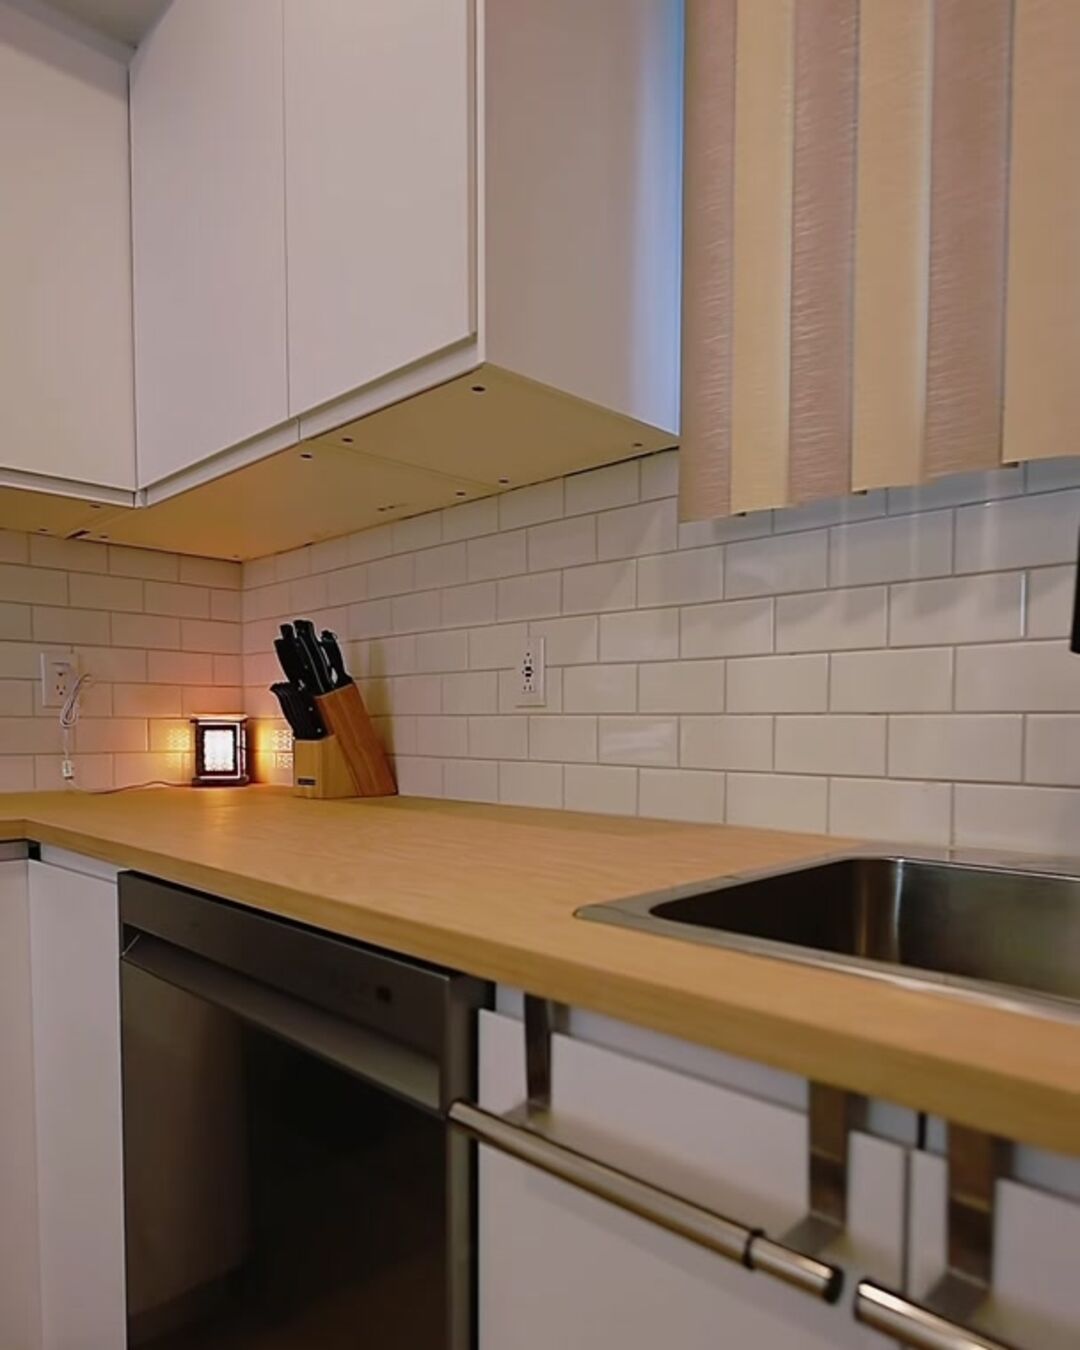
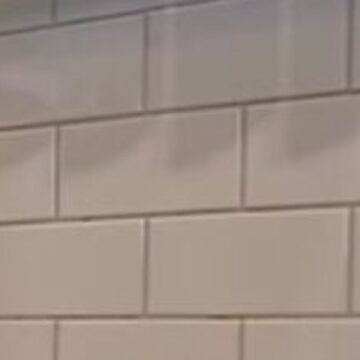
White cabinets, wood counter, subway tile backsplash, stainless appliances. Simple materials, chosen to last and age cleanly.
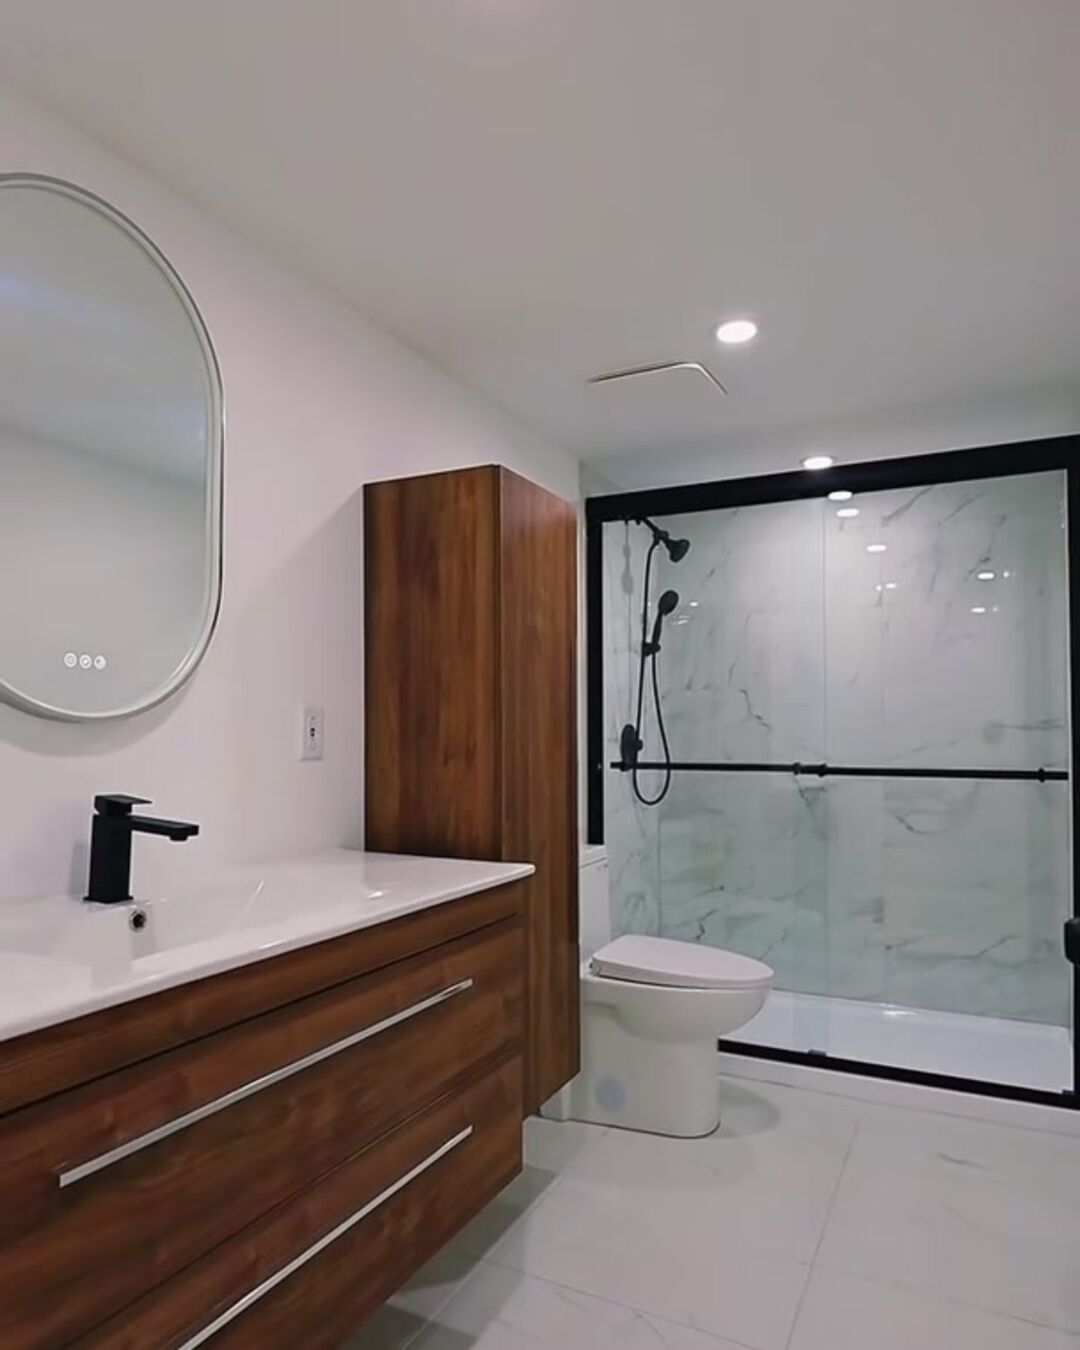
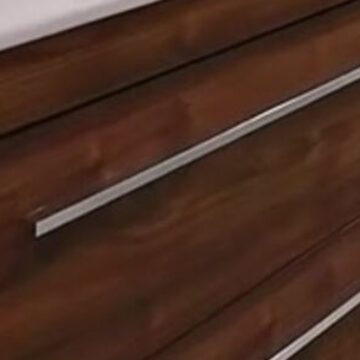
Walnut vanity, black-framed glass shower, large-format marble-look porcelain. Wood and black against a light ground.
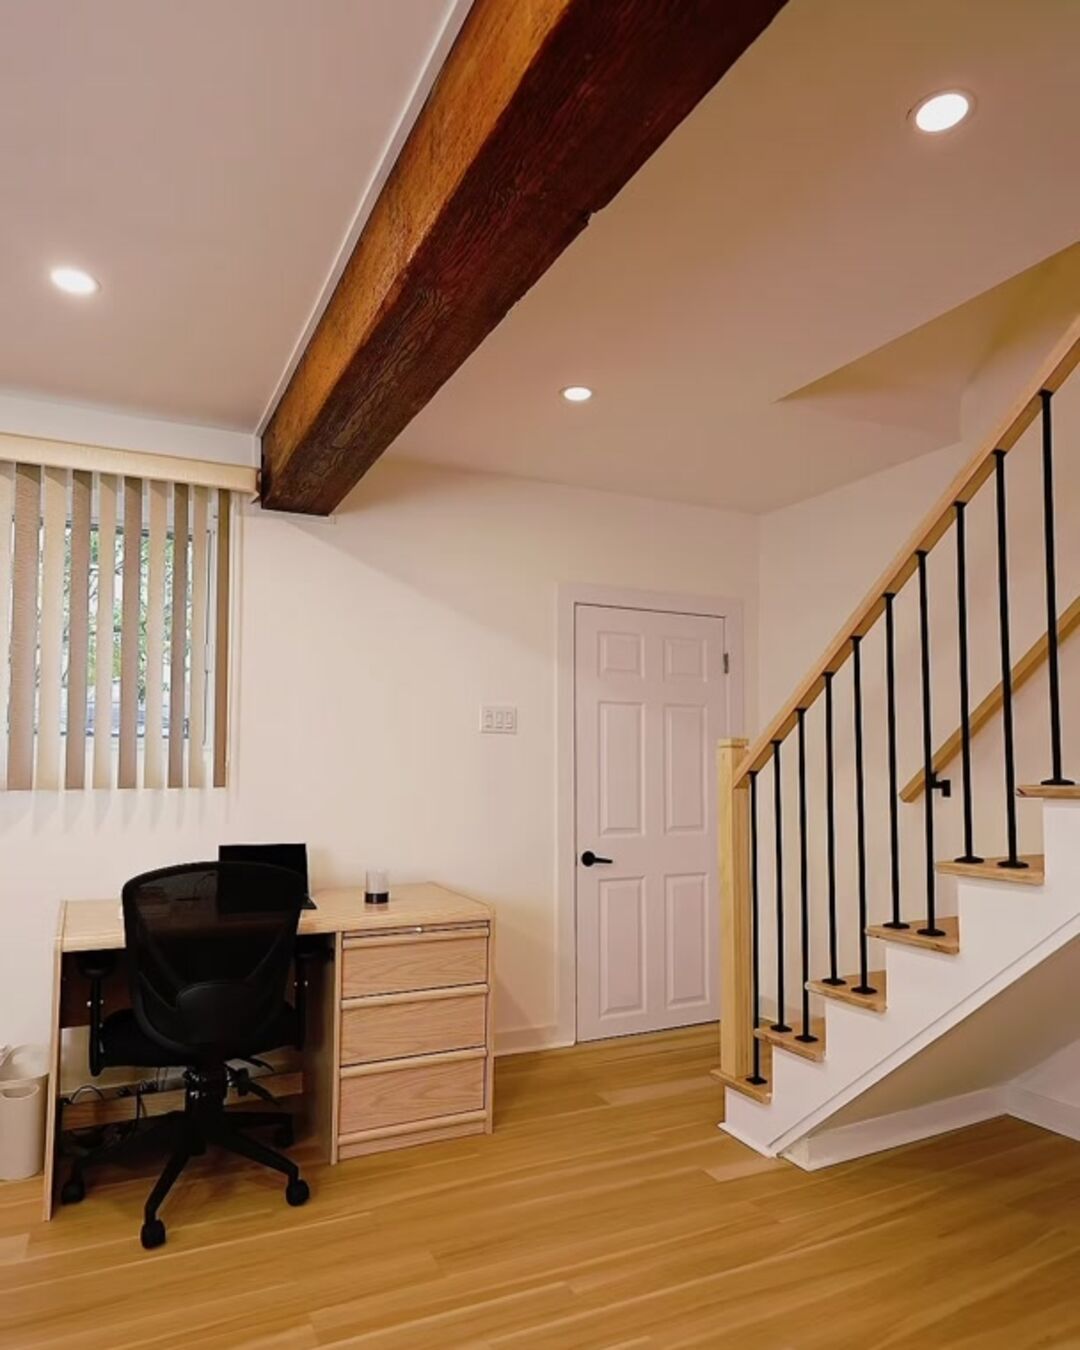
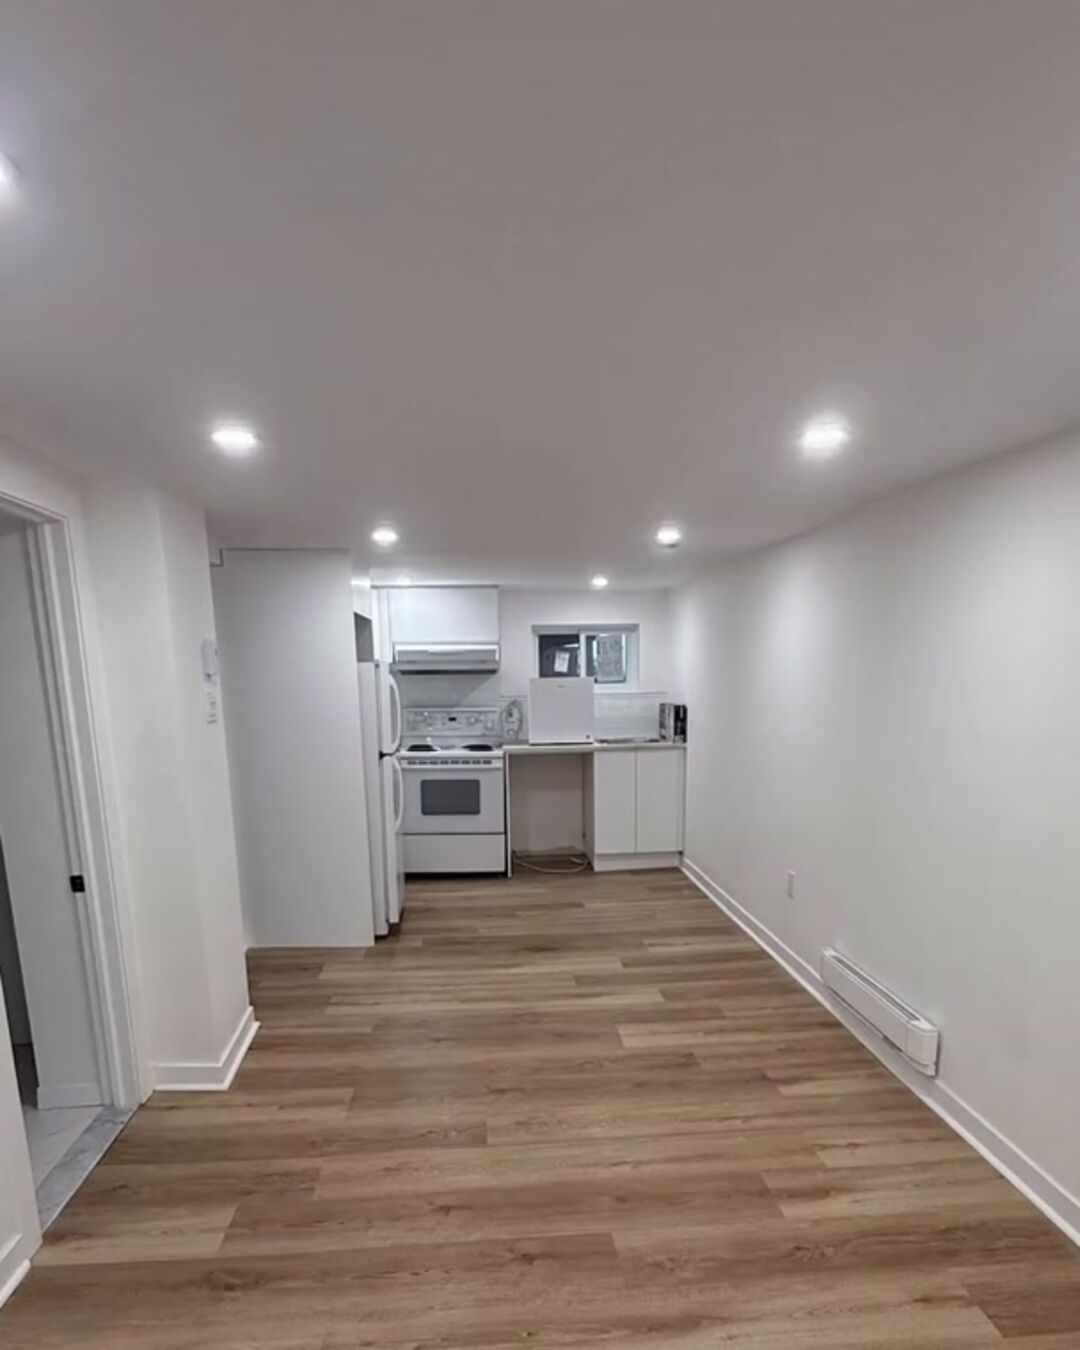
Exposed wood beam, continuous oak floor, a desk nook tucked under the stairs. Every square metre has a job.
Materials
These samples don't come from a catalogue. They're cut straight from photographs of finished projects.
Method
Divisions
Space reorganization, circulation, openings and storage.
Concept, palette, lighting and built-in furniture, room by room.
Finish boards compared on cost, upkeep and how long they last.
3D views and dimensioned plans, so decisions happen before construction, not during.
Drawings and specifications issued directly to the construction team.
Liaison with the professionals a project requires (engineer, technologist, architect).
Divisions
Send a few photos of the room and we'll tell you what's possible.